
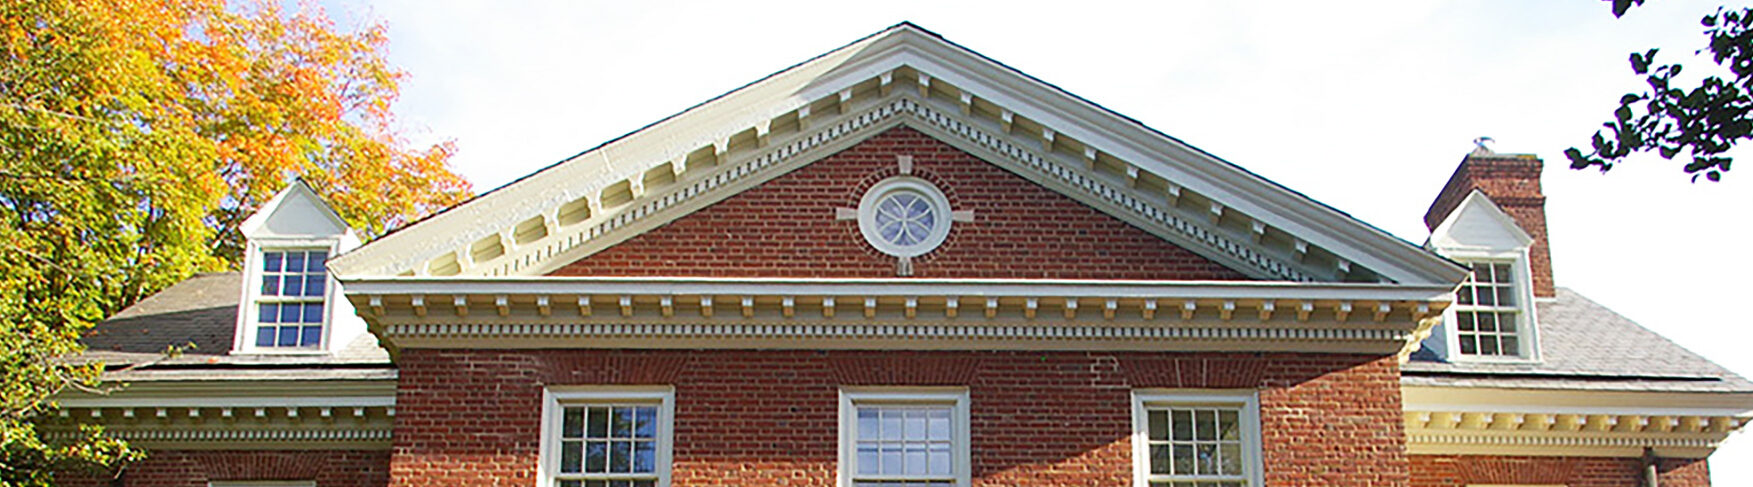
More than a century of experience has shown us that there is never a one-size-fits-all approach. Every community, site, and existing building brings its own challenges, priorities, and opportunities. Since the Shockey team has worked on an extraordinary collection of landmark buildings, we can offer an array of solutions when historic courthouses no longer meet the needs of the modern court system.
Consider these two public projects that serve remarkably similar civic purposes in historic Virginia cities — Charlottesville and Staunton.
One called for the construction of a new, highly specialized facility from the ground up; the other required careful work within and around a historic building to preserve its character while introducing modern systems and functionality.
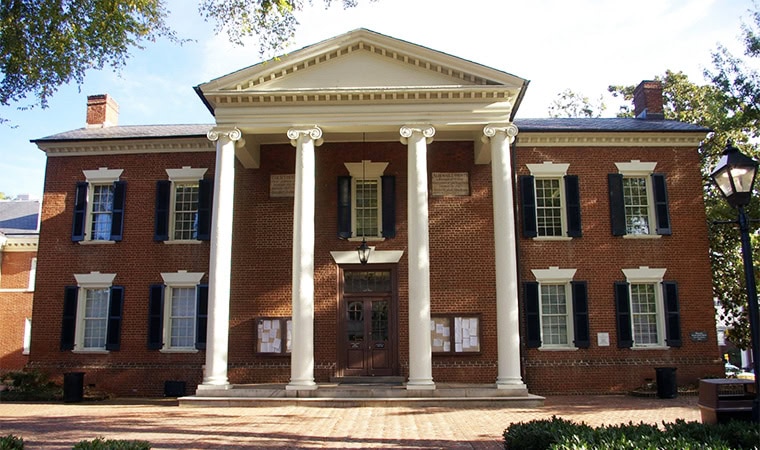
 Albemarle County Courthouse Renovation
At the heart of Charlottesville’s historic Court Square, Shockey has undertaken the rehabilitation and renovation of one of Albemarle County’s most significant civic landmarks. The project preserves and modernizes the historic 1803 Albemarle County Circuit Court building and its 1935 addition, bringing a building with more than two centuries of civic history into the 21st century while retaining the character and architectural features that define its place in the community.
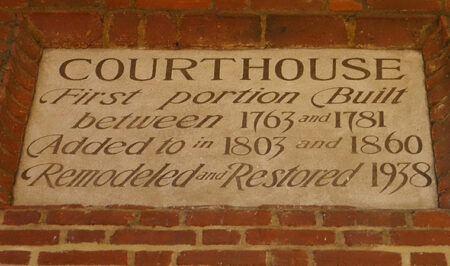 Today’s work is not simply a renovation, but an exercise in preserving and carefully adapting a building that has changed with Charlottesville for more than 220 years.
The renovation project encompasses approximately 48,673 square feet. Shockey’s scope includes refurbishment of the historic Jeffersonian courtroom, construction of a modernized courtroom, expansion and full enclosure of the existing sallyport, and creation of a secure, controlled entrance. Building systems (including mechanical, electrical, plumbing, security, and telecommunications infrastructure) are also being upgraded to meet the demands of a contemporary judicial facility.
The Albemarle County Courthouse Historic District was listed on the Virginia Landmarks Register and National Register of Historic Places in 1972, recognizing Court Square as a place of exceptional architectural and civic continuity. Fentress Studios, the architect, prioritized careful historic preservation during the design process.

 Staunton Juvenile & Domestic Relations District Courthouse
The newly constructed Staunton Juvenile & Domestic Relations District Courthouse is a 34,330-square-foot replacement facility designed to provide a secure, modern, and welcoming setting for the City’s juvenile and domestic relations court system. Located on the site of an abandoned shopping center, the two-story brick building represents one of Staunton’s largest civic projects in decades and simultaneously signals an important investment in the revitalization of the city’s West End.
Designed by Moseley Architects, the courthouse was completed on an aggressive timeline, breaking ground in April 2024 and opening in December 2025. The new building balances security and functionality with a dignified civic presence. On the interior, the design addresses the specialized requirements of a J&DR court, including security, accessibility, and carefully planned circulation for judges, staff, families, victims, and other court users.
The project also represents an important step in the transformation of West Beverley Street, creating a new community anchor intended to help stimulate continued interest and redevelopment in the city’s West End.
Place Matters. And Partnership Matters.
While these projects may look very different, the outcomes remain similar: a building solution delivered with an approach tailored to the place, the project, and the community’s needs. If your community anticipates a need for a renovation, an expansion, or even a replacement courts facility in the coming years, it’s helpful to have an experienced partner available to help you evaluate the options. Ready to start finding building solutions? We’re here to help.